TECHNICAL DRAWING
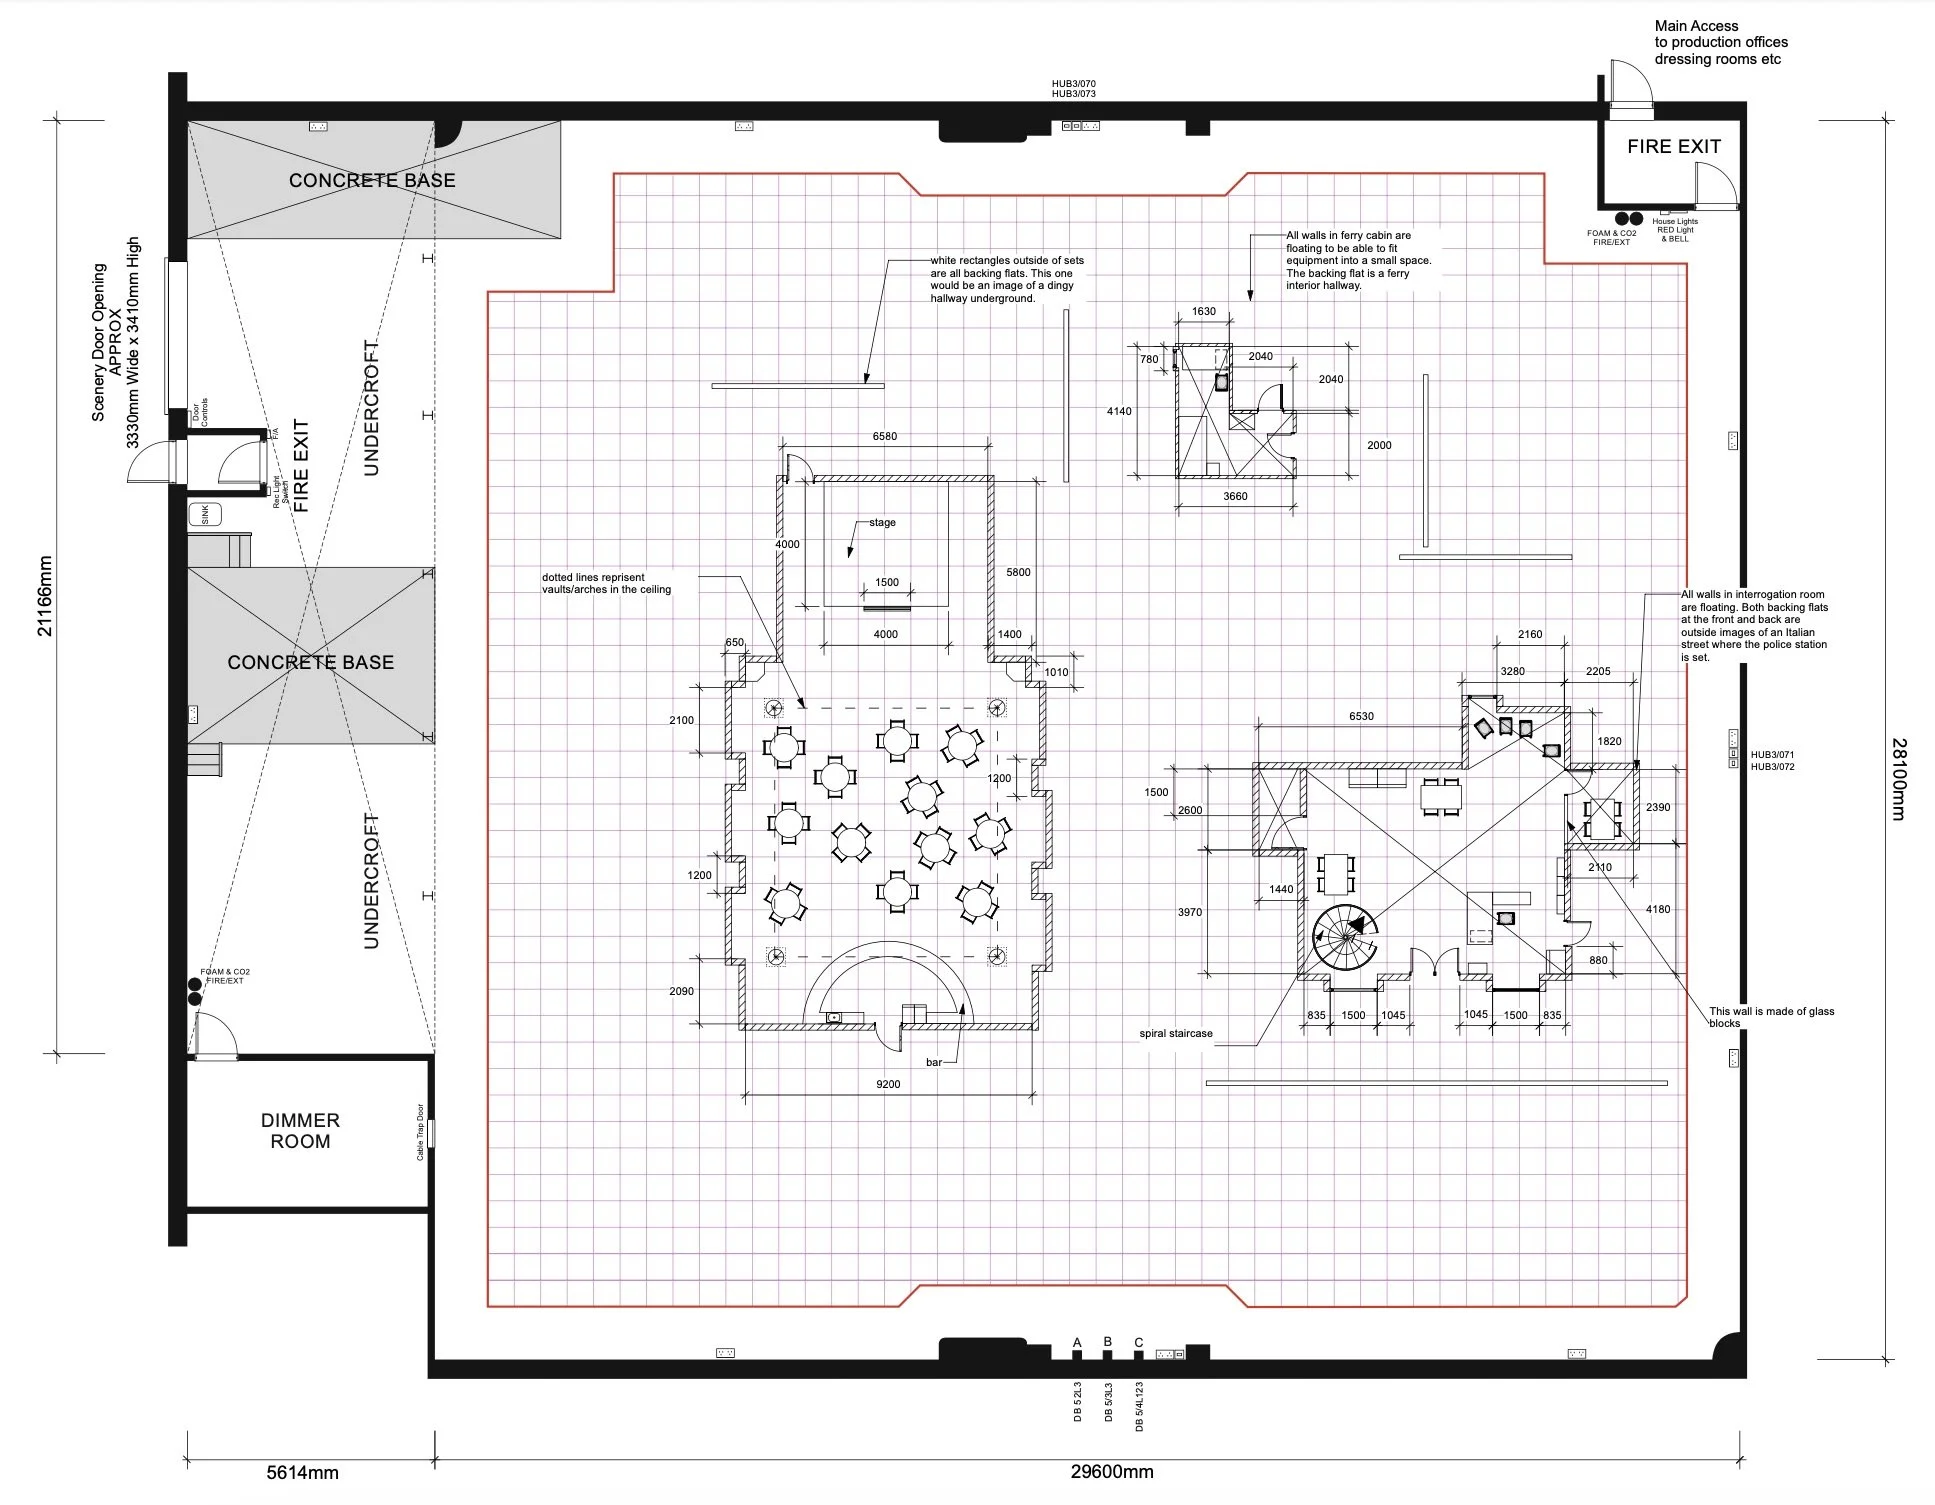
Full floor plans for 'The Talented Mr Ripley' concept design.
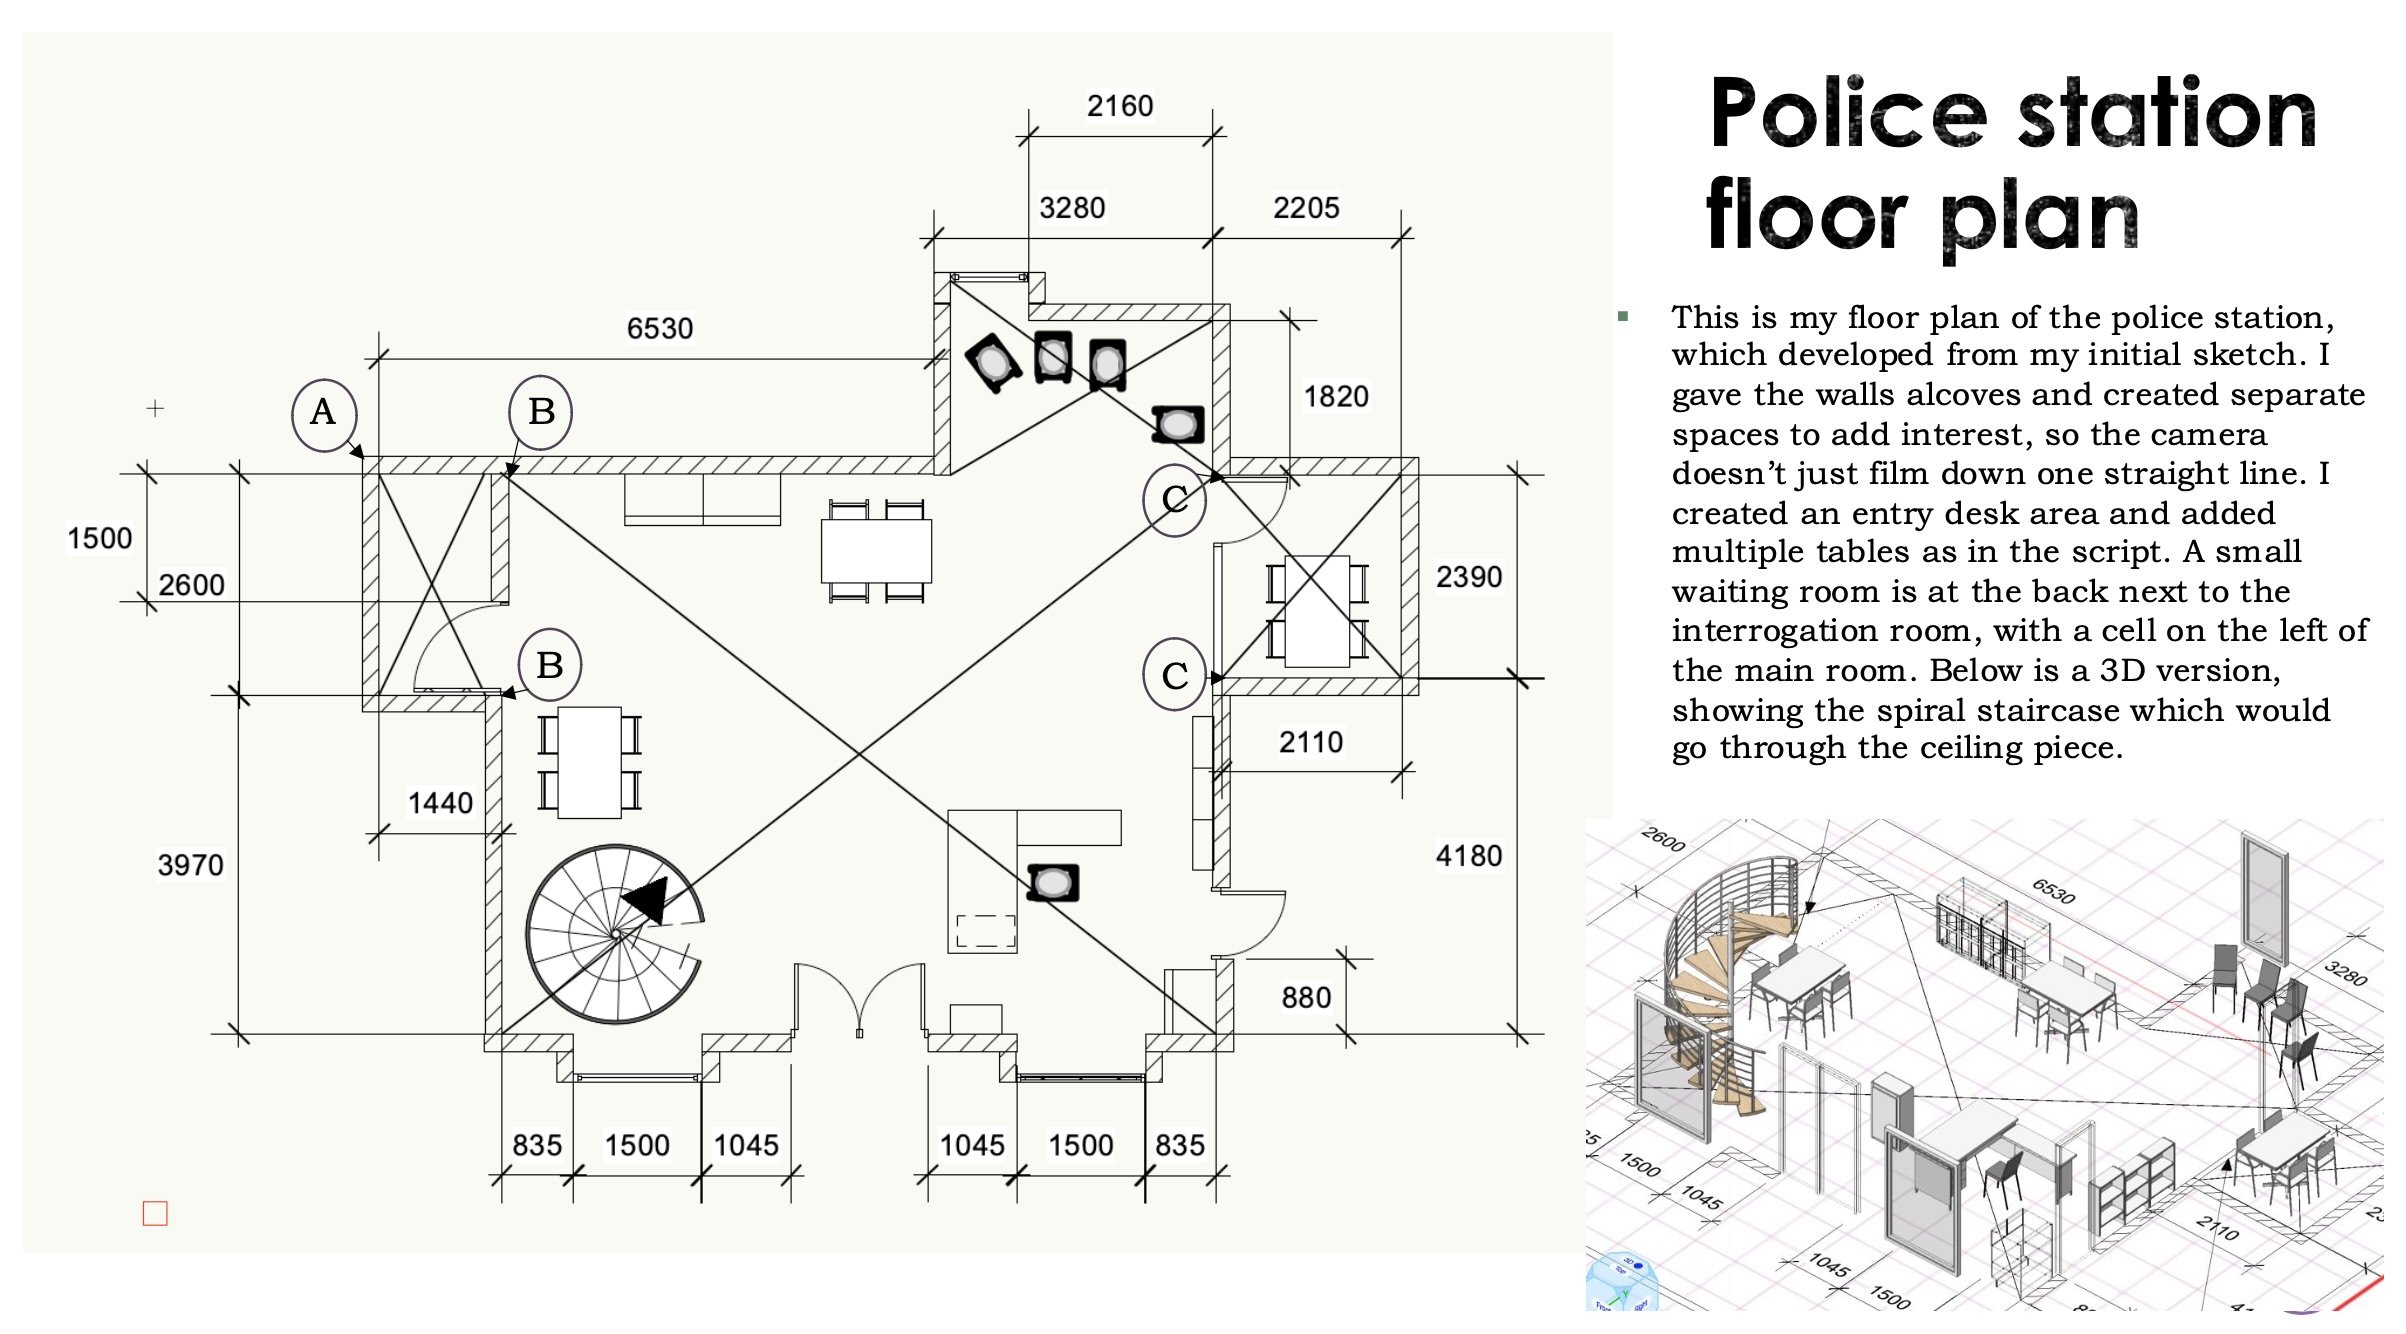
Police station floor plan for a theoretical concept design of 'The Talented Mr Ripley', 1999. Made in VectorWorks.
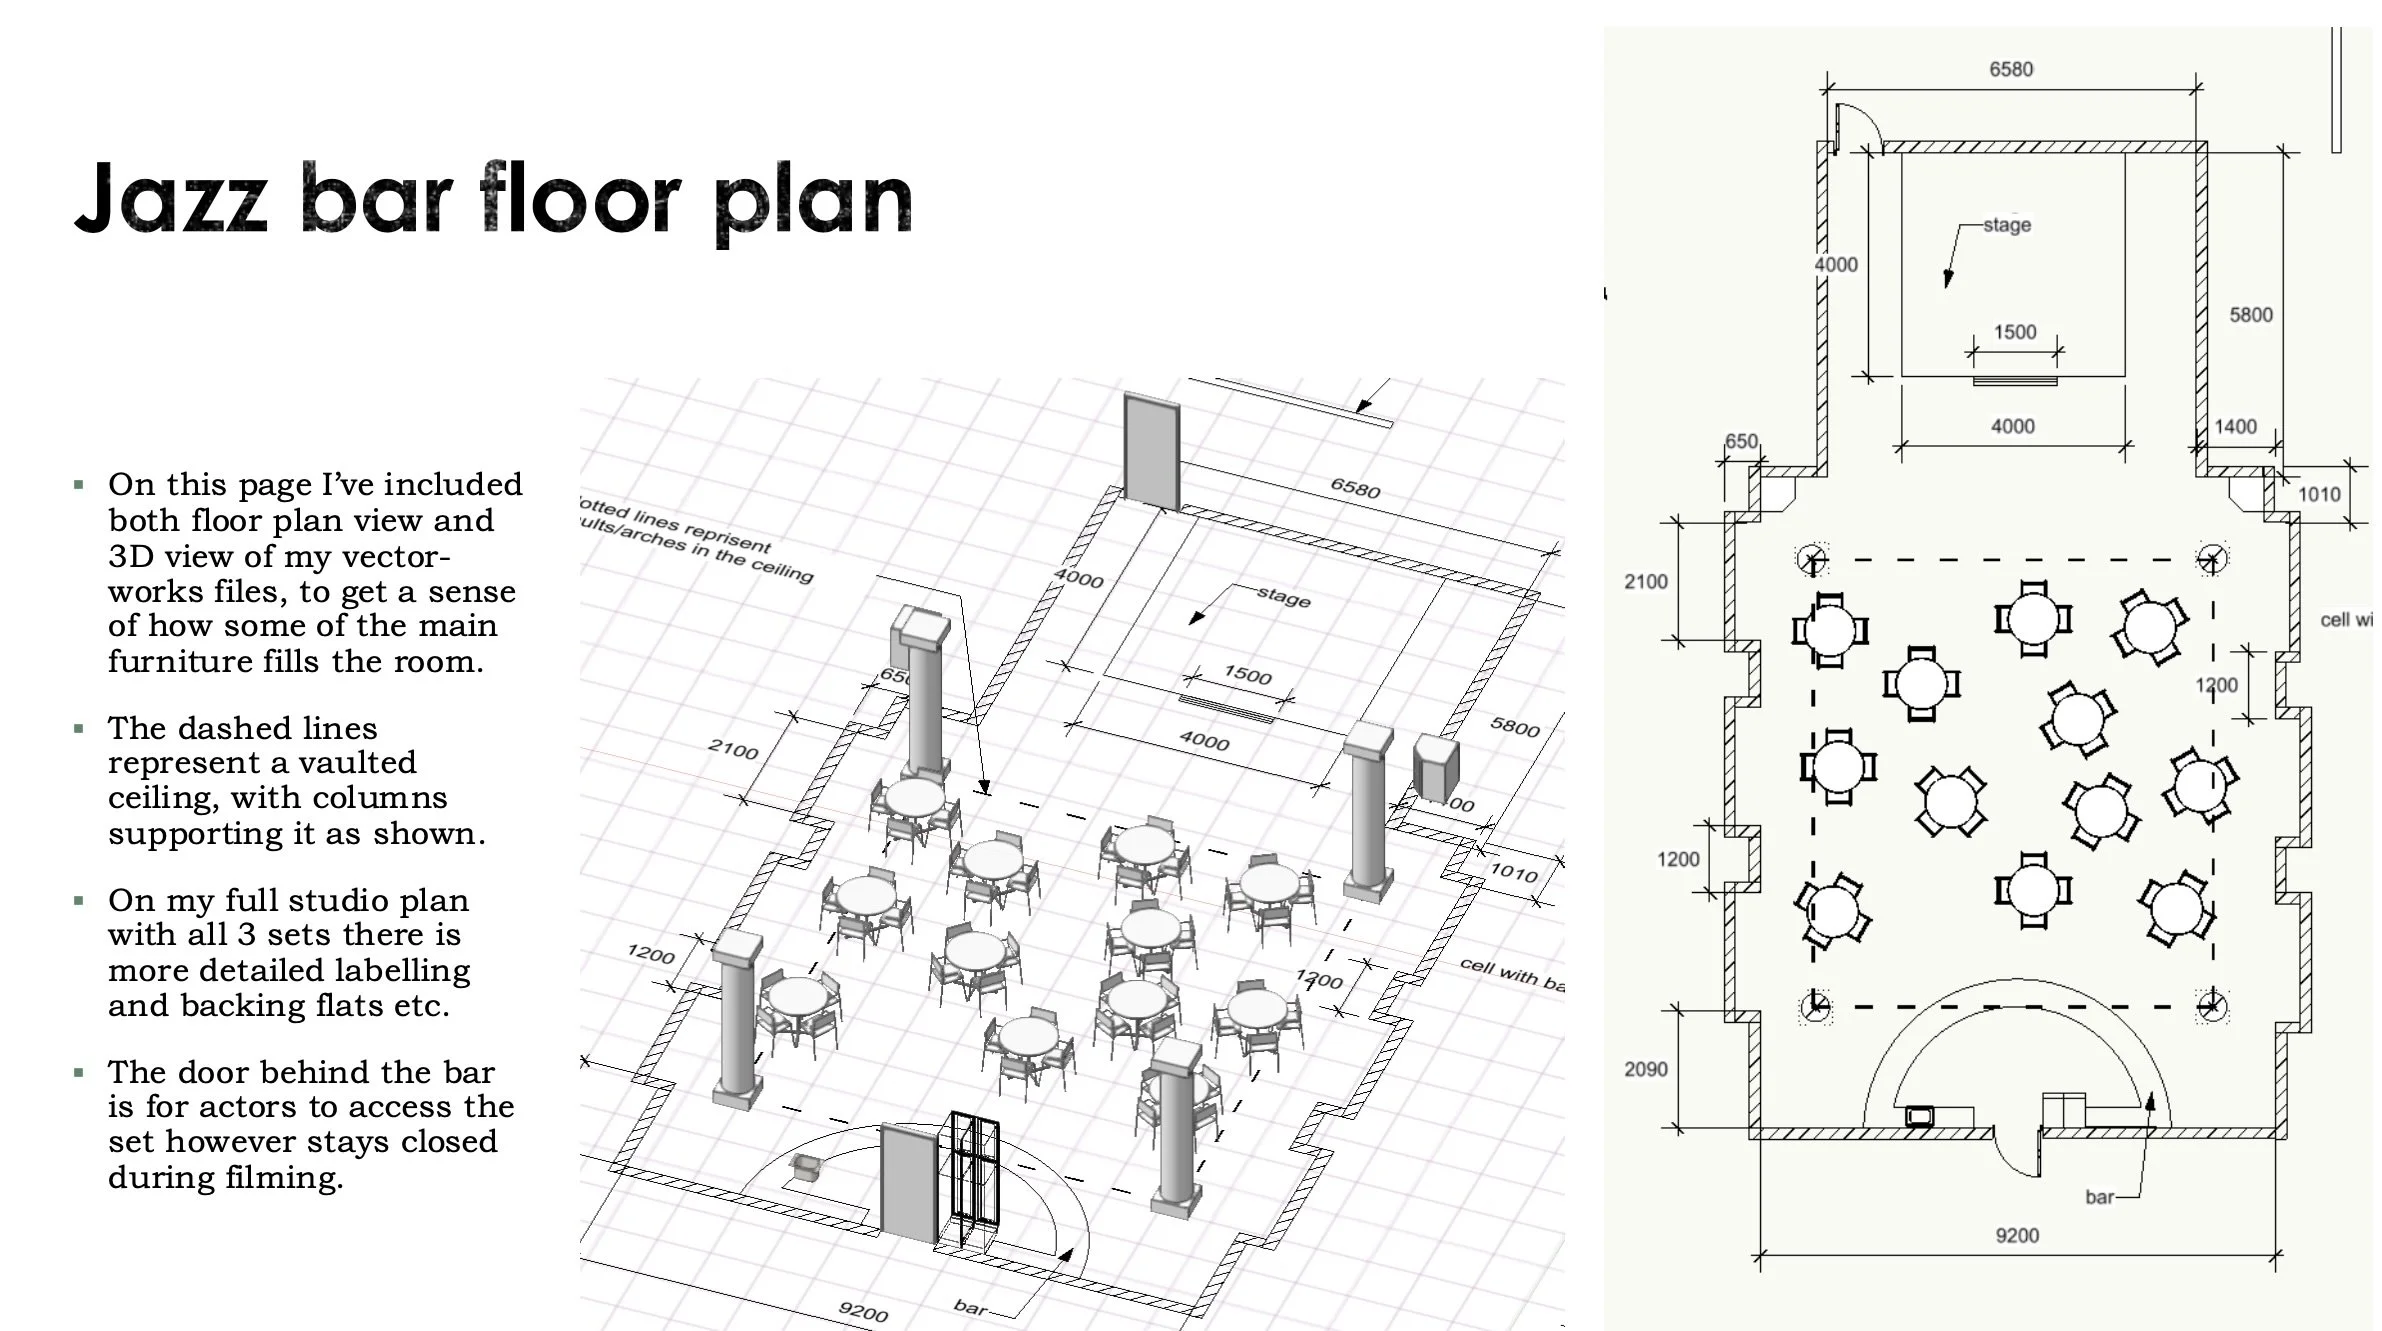
Jazz Bar floor plan for a theoretical concept design of 'The Talented Mr Ripley', 1999. Made in VectorWorks.
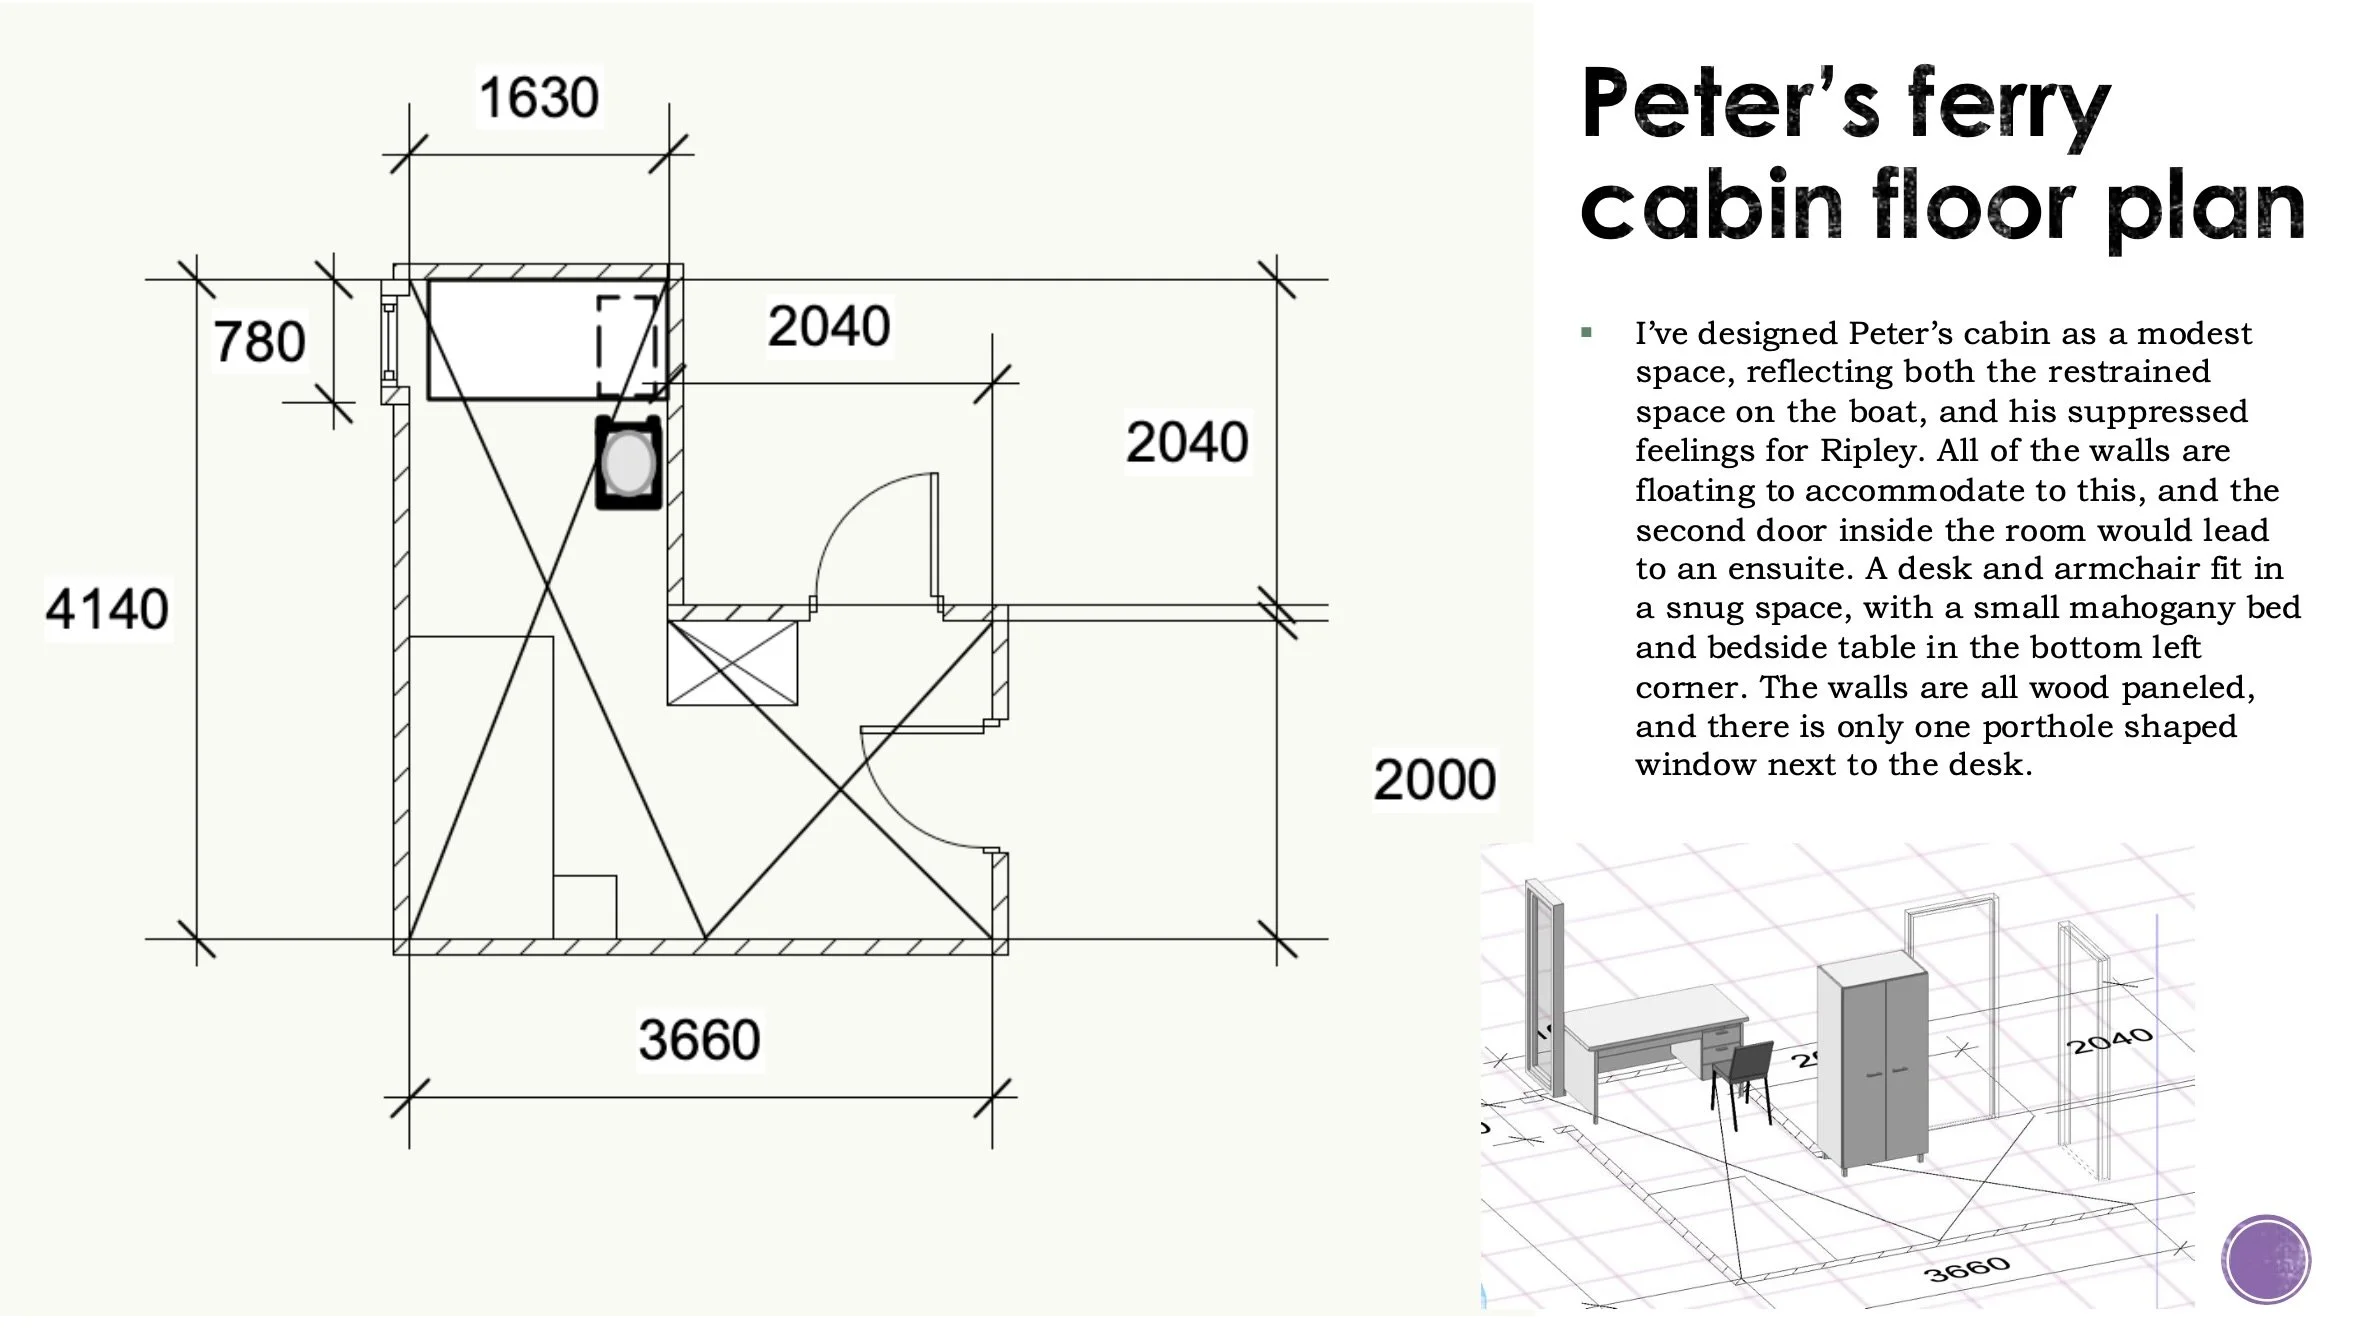
Peter's ferry cabin floor plan for a theoretical concept design of 'The Talented Mr Ripley', 1999. Made in VectorWorks.
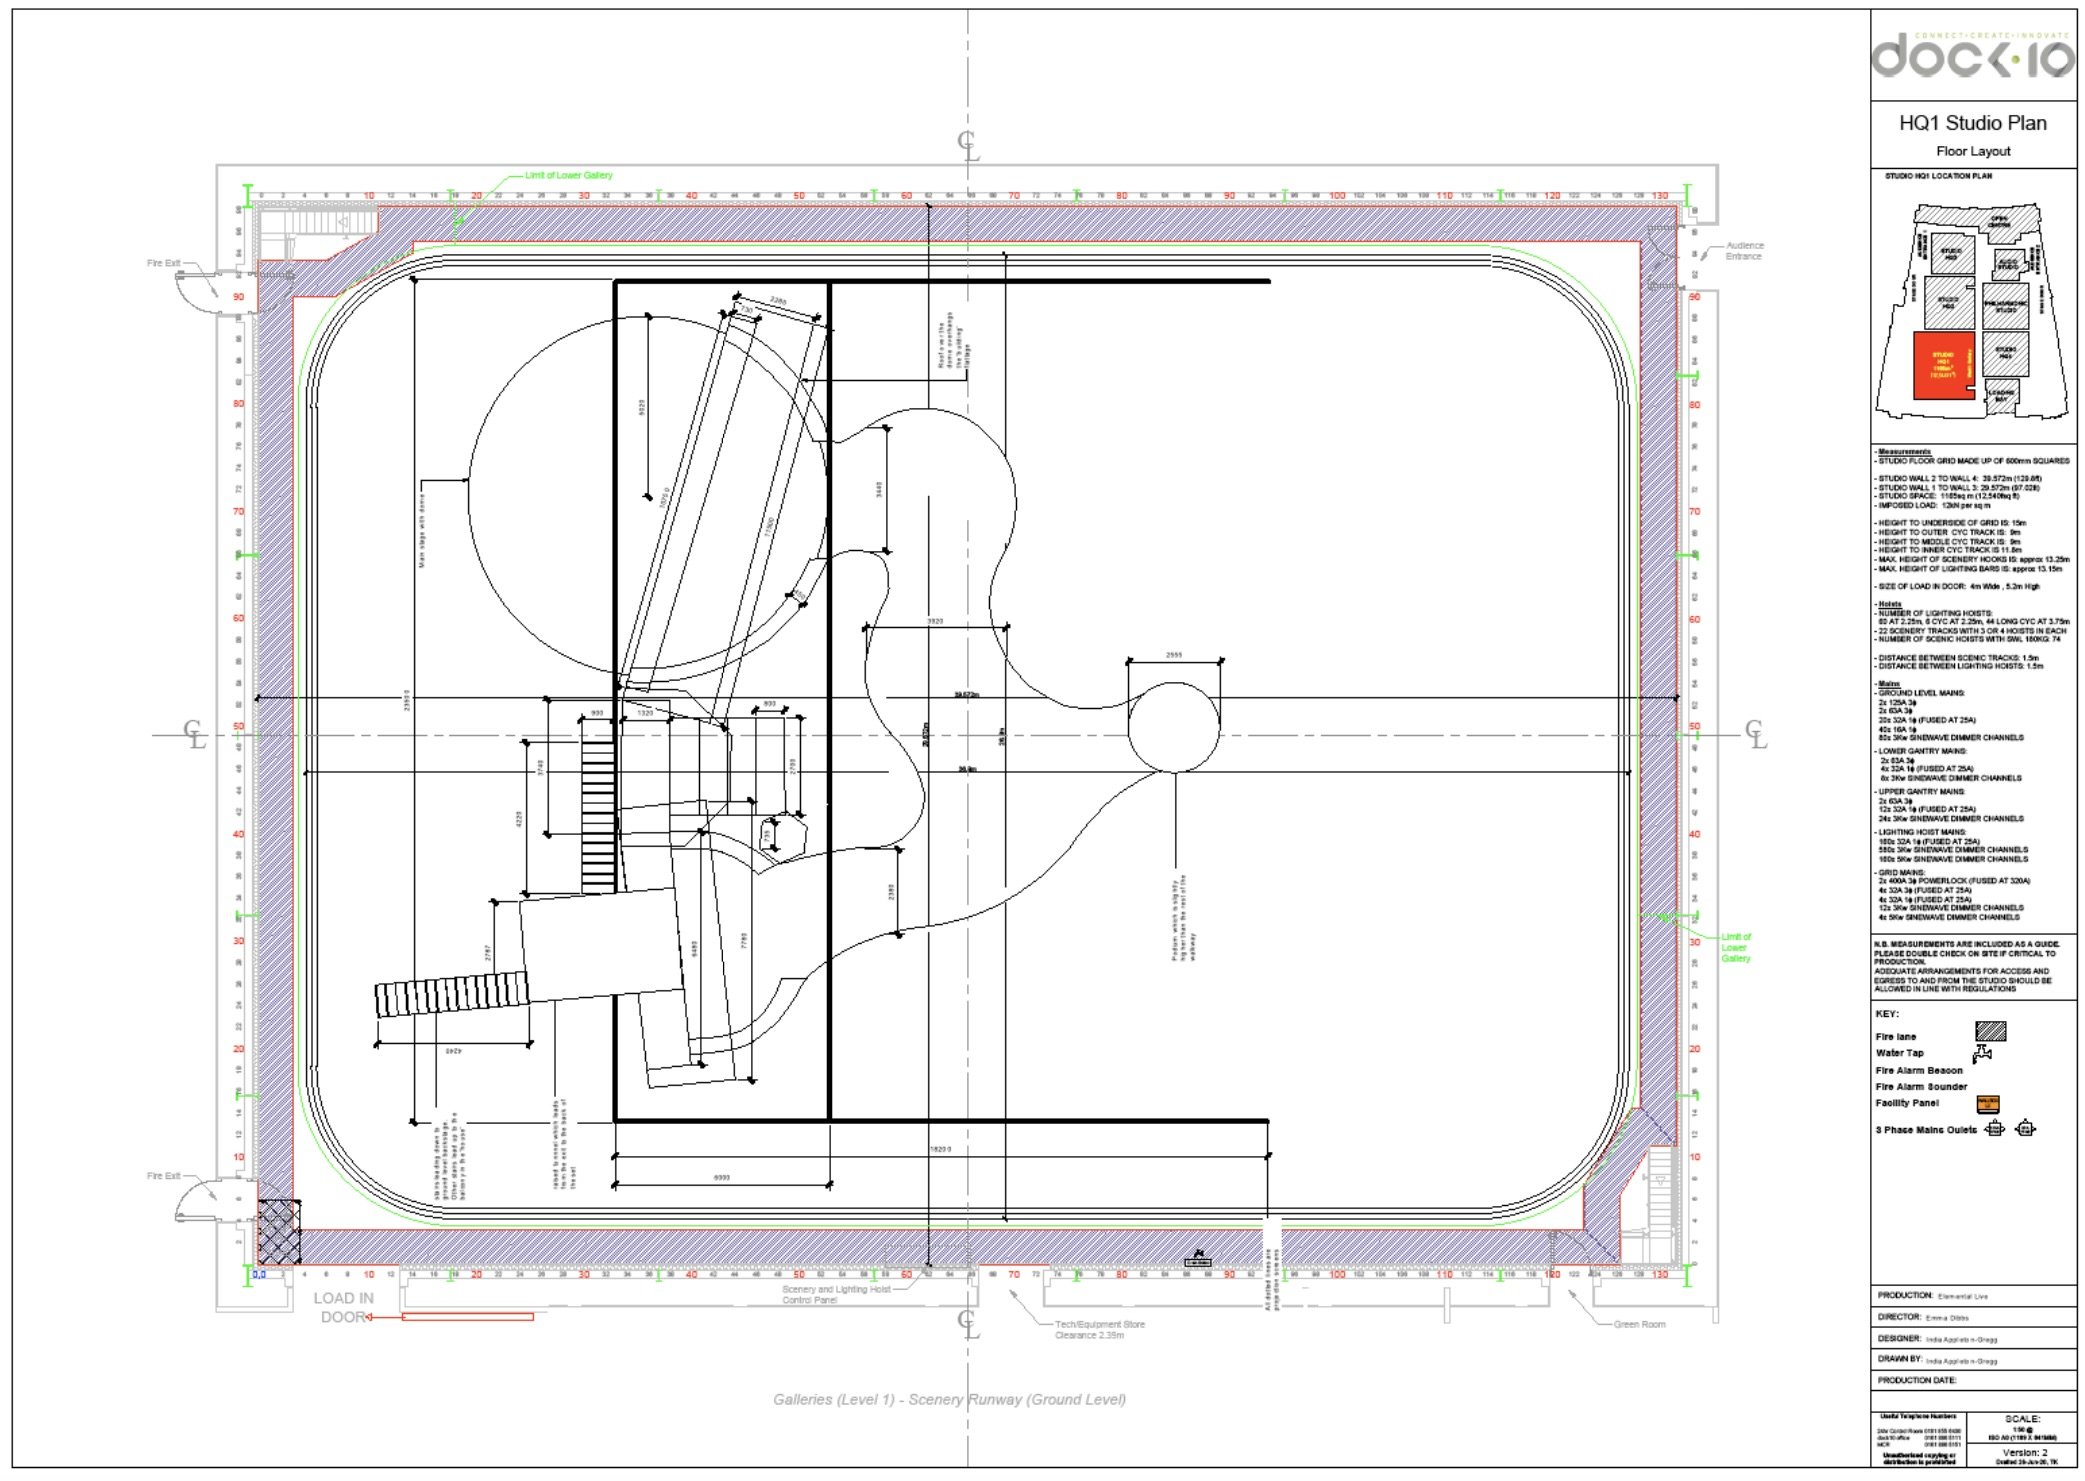
Full floor plans for an 'Elemental Live' stage design concept
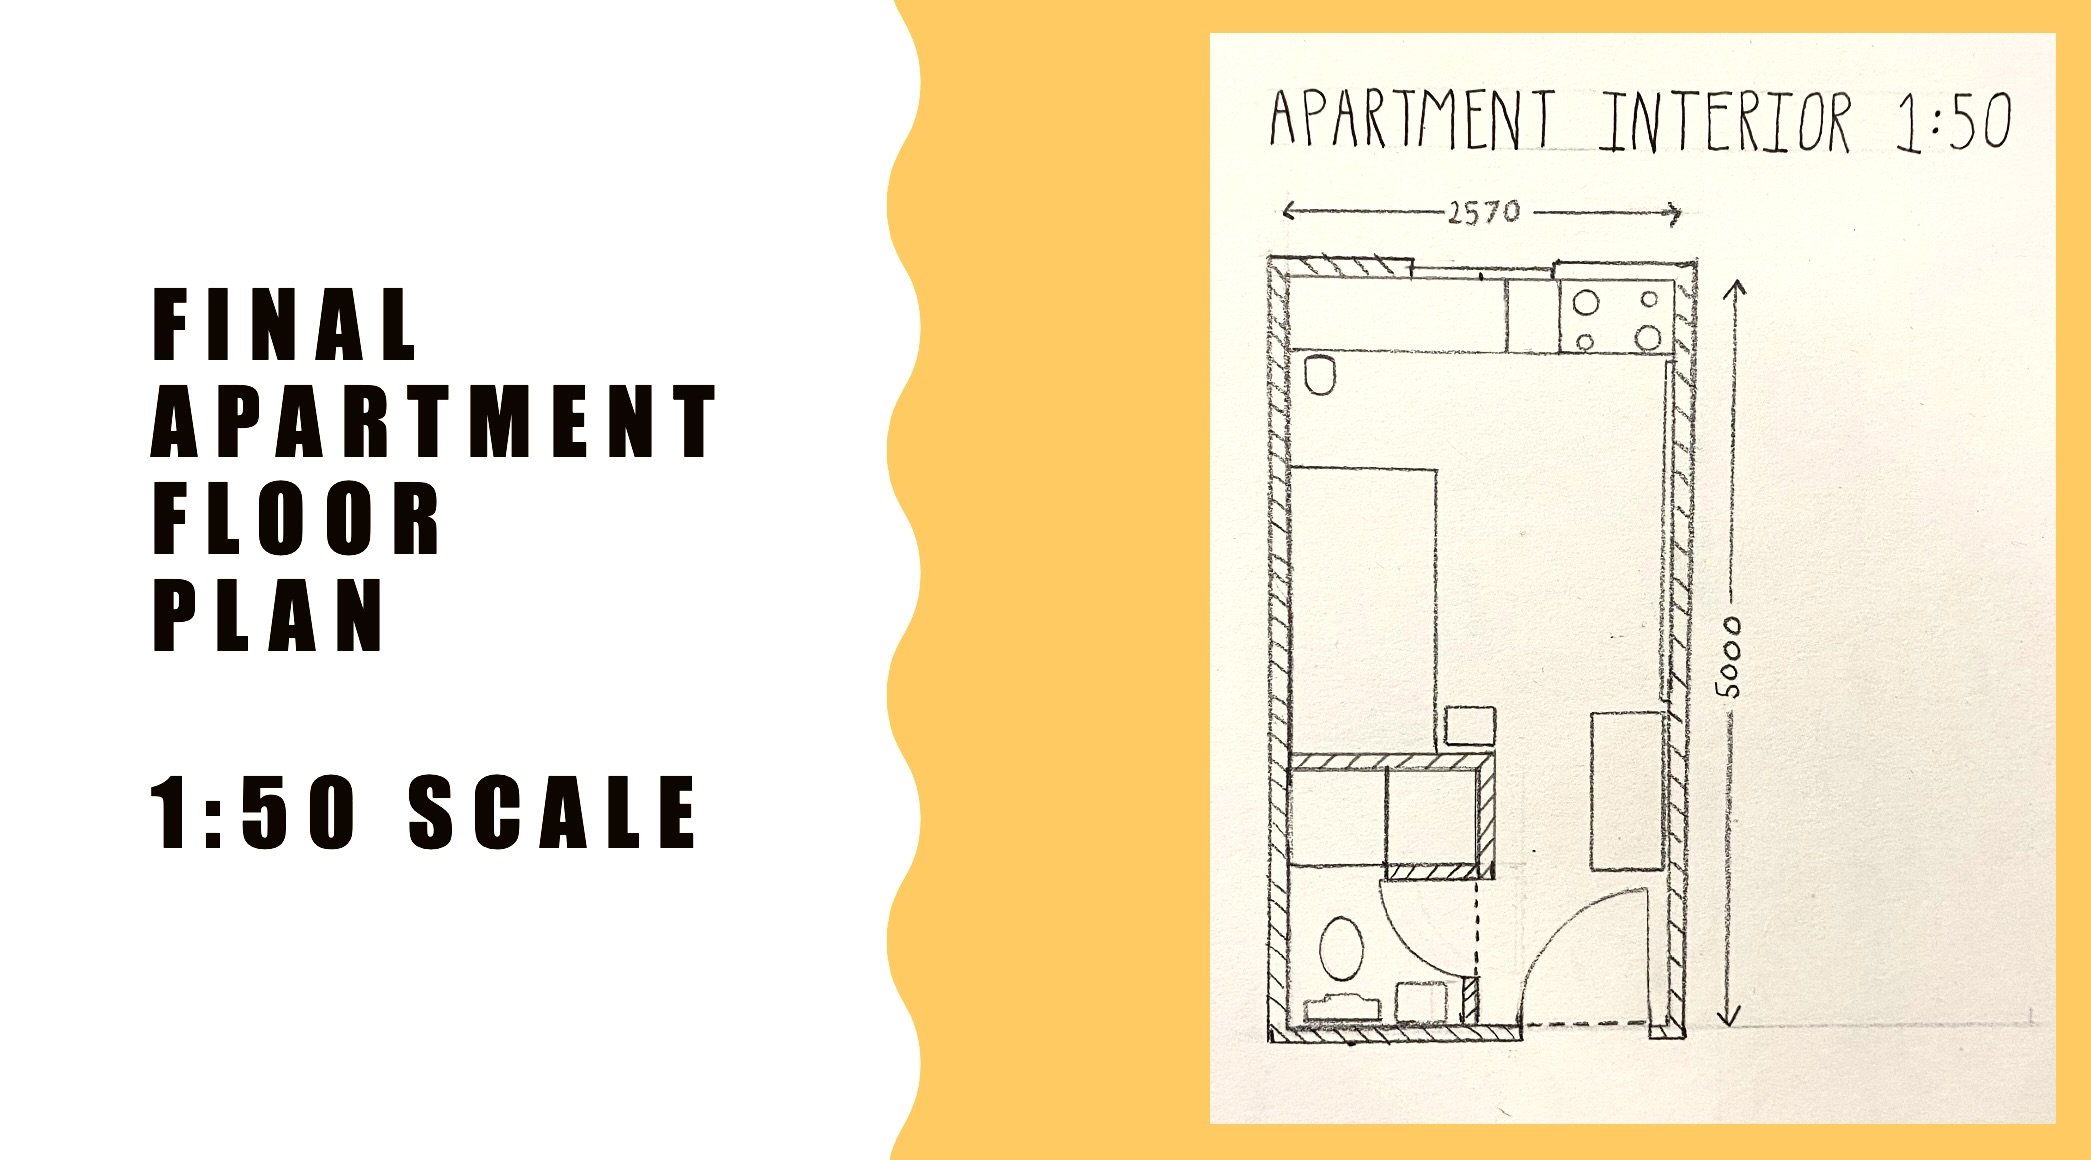
Sketch floor plan for 'Mr Jefferson' studio apartment design
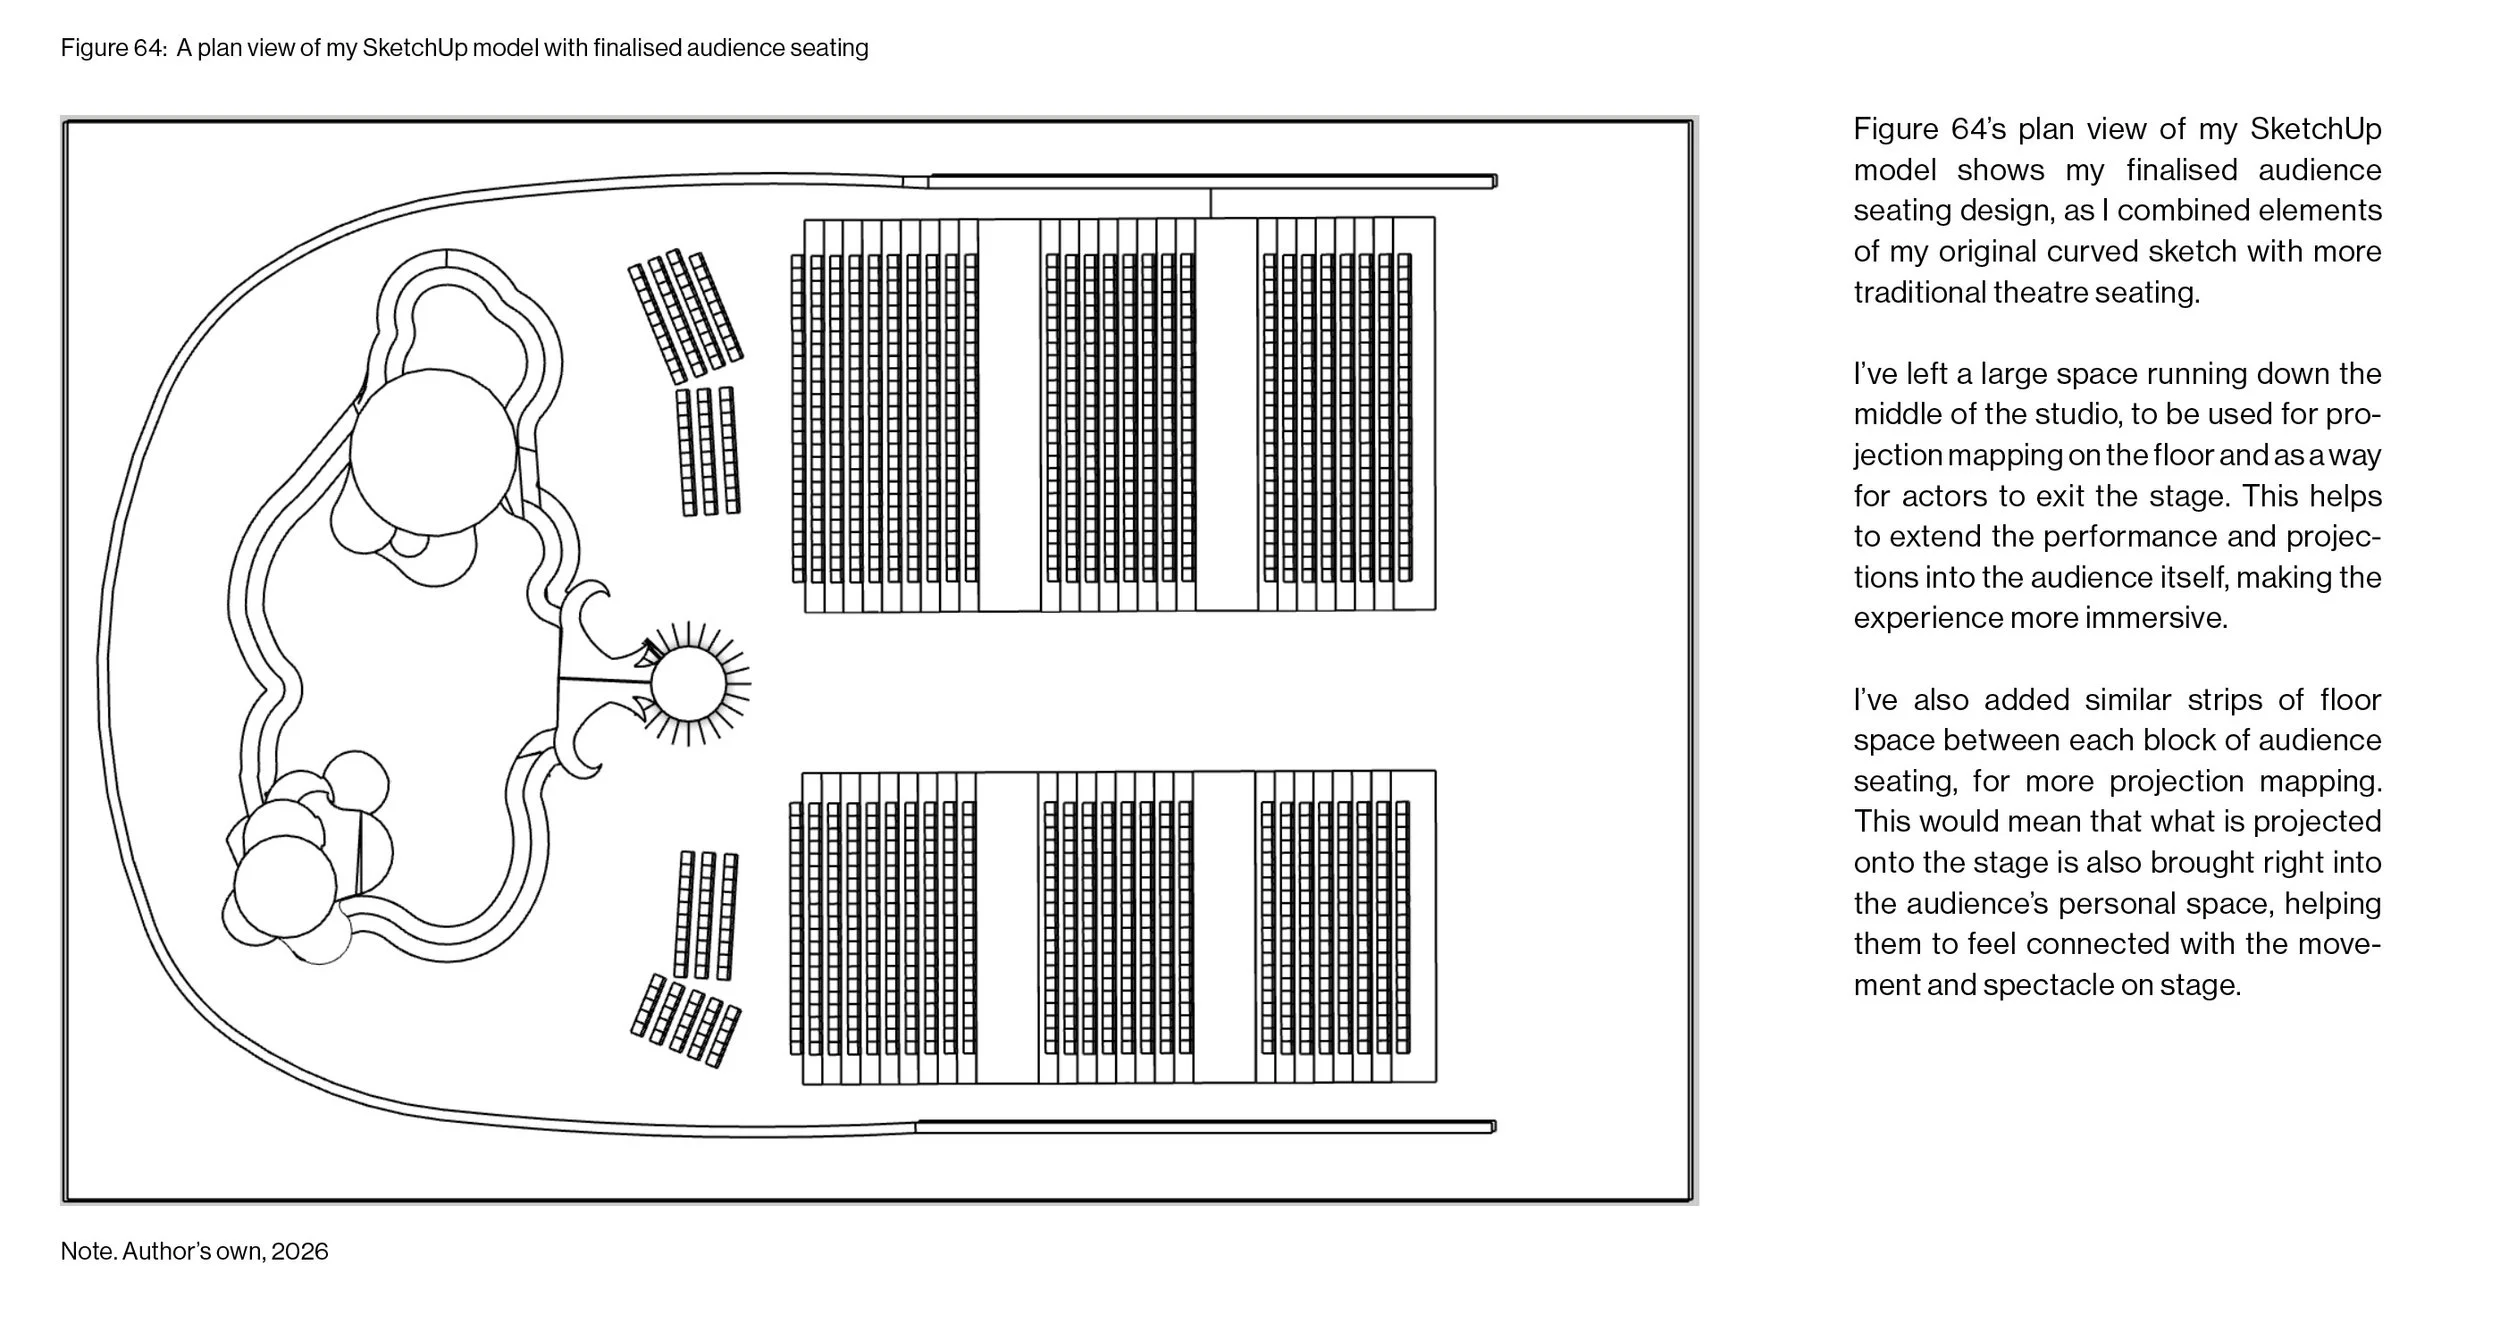
'Avatar: Live on Stage' sketch floor plan, without full measurements. Made in SketchUp.
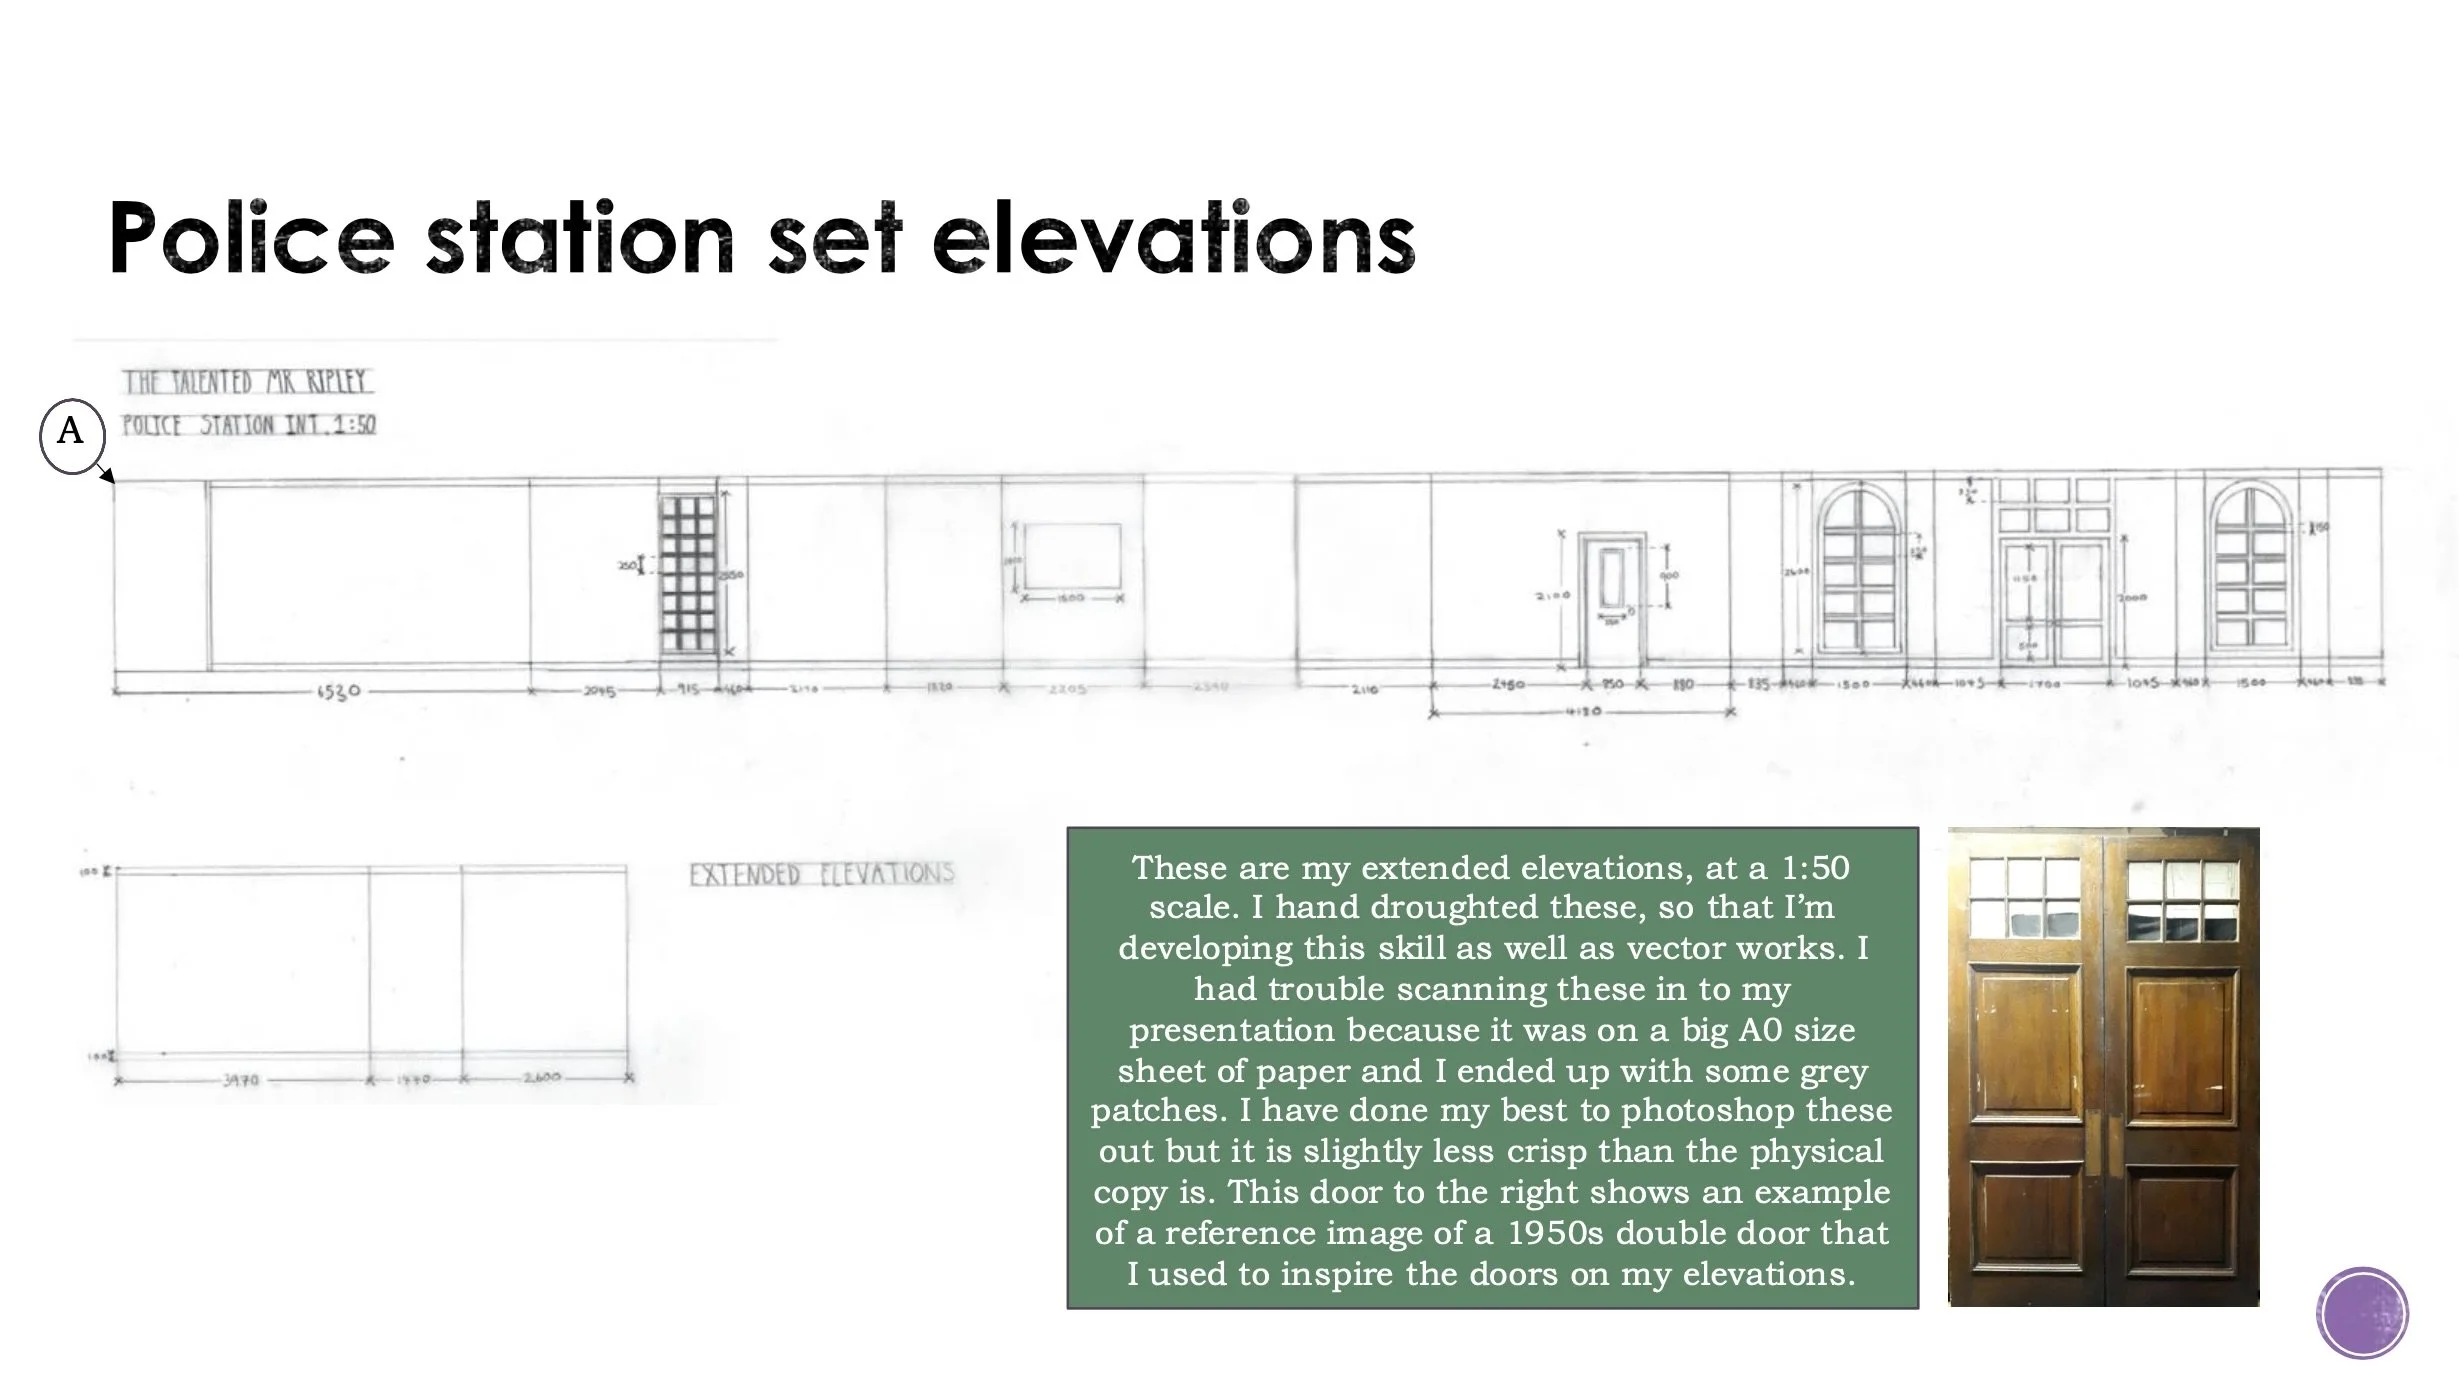
Hand draughting elevations for my police station concept design based on 'The Talented Mr Ripley', 1999.
Skills
Hand Draughting
VectorWorks
SketchUp